

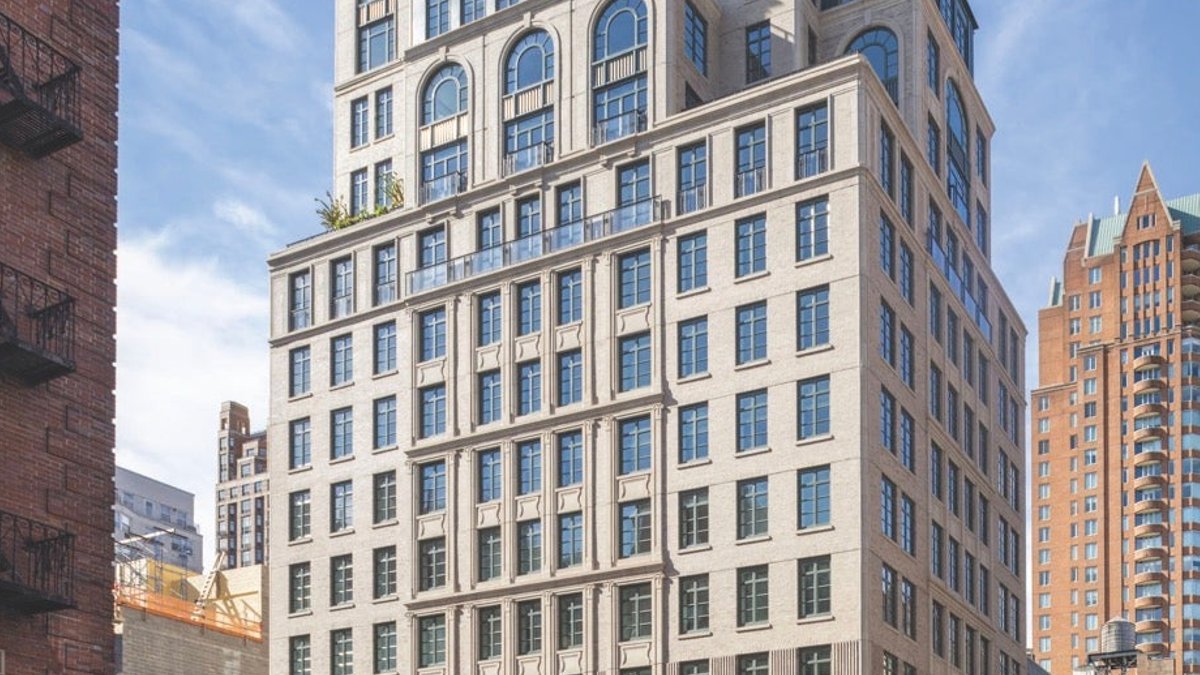
RAMSA’s new 98,000-square-foot condo building at 150 East 78th Street uses classical proportions and detailing to respond to the rich history of residential architecture on New York City’s Upper East Side. The 16-story structure, clad in Indiana Limestone and brick, includes chic retail shops at the avenue level. It draws inspiration from pre-war apartment houses on Fifth and Park Avenues, as well as the historic townhouses on the quieter, more residentially scaled East 78th Street. The facade is grouped in two-story elements featuring flat and delicately detailed pilasters of the same height. Detailed brickwork with stepped fluting gathers the windows at the fourth floor to create a continuous band that reads as the base for the main body of the facades. Windows are accented with abstracted voussoir stonework and soldier-course brick headers. A curved limestone corner detail frames the large fields of brick.
Up to level 10, a rigorously symmetrical composition of windows and French Juliet balconies further echoes the rhythm of the streetscape. These balconies, which feature custom-made glass-and-metal railings and in-swinging paired casement doors or windows, provide sunlight and fresh air. Above, however, the building becomes freer in its composition, with a series of carefully considered projecting volumes, setbacks and bulkheads, alongside two-story arches that express the interior duplexes.
Related: New Lowcountry Home Features Traditional South Carolina Design
“The upper levels incorporate intermediate scale elements,” Lobitz says, “because that facade is more of a defining feature on the skyline–you can see it more from a distance.” The upper level’s glass-and-metal conservatories further stitch 150 East 78th Street into the neighborhood’s residential architecture. The green metalwork is a nod to the glass-and-metal garden pavilions often added to historic townhouses and apartment houses of the Upper East Side, and it not only functions as a diffuse, abstracted reference to the building’s historic context but it also complements the warm tones of its brick-and-limestone facade.
Its penthouses have private roof terraces; on the largest, flying buttresses not only create a memorable impression on the city skyline but also delineate the space into a series of elegant outdoor rooms, giving the building its dramatic and memorable silhouette. The residential entrance to the building features paired bronze doors that are set into an arched opening that is flanked by bespoke lanterns and sheltered by a tailored scalloped fabric canopy in a deep green hue.
Related: Essex Village’s Greek Revival Home Receives Period-Appropriate Facelift
The doors and the glass overdoor are traced with unique metalwork. Above, a continuous row of arched windows with French balconies at the parlor floor expresses the residents’ clubroom on the building’s facades. The three-story limestone-clad base ties the building to the neighboring townhouses. The RAMSA team overcame a number of challenges, working through the supply-chain disruptions and sudden price increases of the pandemic.


