

Traditional Lowcountry architecture defines the Waterfowl residence in Palmetto Bluff, South Carolina, where principal architect Michael M. Franck designed a home that blends British West Indies influence with the quiet spirit of the Bahamian coast. The project sits within the Montage development, a Lowcountry setting that includes inland waterways and a wildlife preserve. Franck, who leads his Washington, D.C.-based firm, often revisits sites to refine the architecture and grounds, but the collaboration with the homeowners, LaCreasa and Richard Allen, has evolved into a partnership built on shared creativity.
The home follows a traditional upside-down floor plan, a common feature in the region where the main living level sits above the sleeping quarters. On the upper floor, a living room and kitchen are connected by a butlery for cocktail preparation and a scullery for coffee and dishwashing. Downstairs, the ground level houses the entry hall and includes two guest suites alongside a primary suite featuring a custom marble tub by Bruno Leonardt. The design prioritizes authenticity, a value Franck emphasizes by scaling the rooms to reflect historical architectural principles. He notes that contemporary architecture often lacks this breakdown in massing, creating spaces that feel overscaled. Waterfowl avoids that issue, offering a workable and authentic layout.
From the upper level, views of lush gardens provide a backdrop to daily life. The kitchen opens to a garden of herbs and olive trees, while other windows frame fountains and trees heavy with lemons and oranges. The interiors flow freely through these openings, blurring the line between inside and out. Pilasters and double-story bay windows anchor the rooms, while a wall of cabinetry displaying various bourbons sits next to a bookcase in the main living area. A “snug” offers a cozy retreat, complete with a New Orleans-style painting and a television.
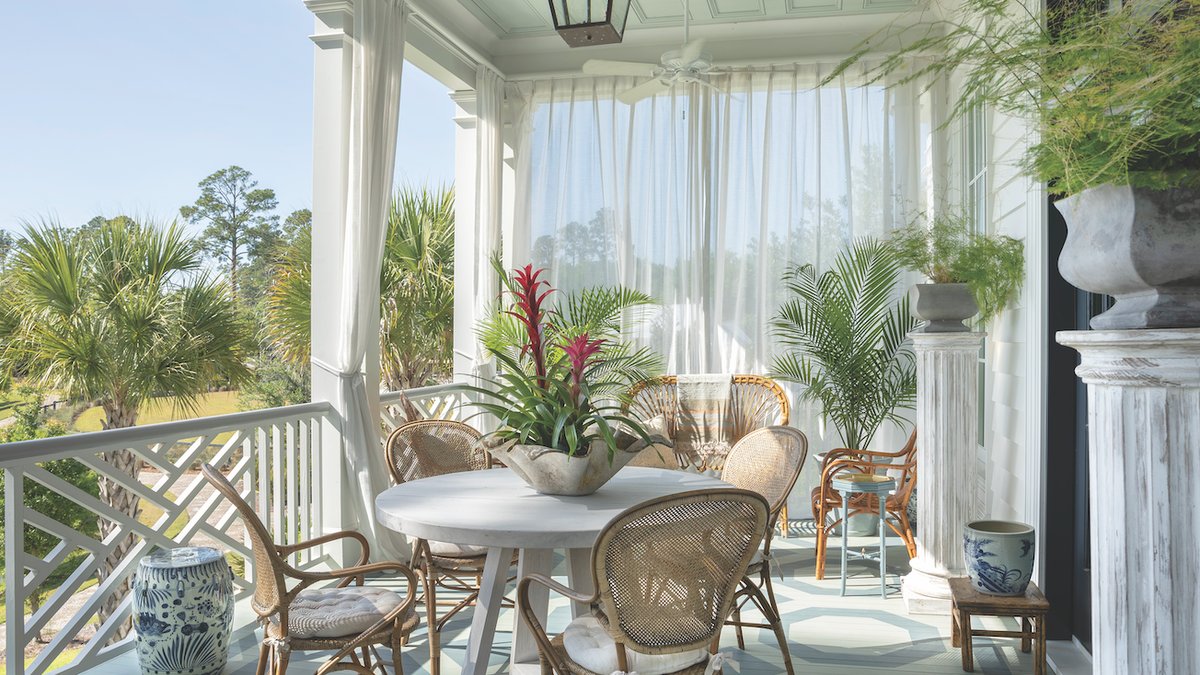
High-style British décor influences the living room, a space shaped by the homeowners and designers Bill Brockschmidt and Courtney Coleman. Initially, monochromatic walls caused the architectural details to recede, so Franck suggested a darker shade. Today, the walls are finished in Elephant’s Breath by Farrow & Ball, a reddish-beige tone that highlights the room’s features under soft lighting. On a covered porch off the living room, an octagonal floor pattern in greenish-blue was applied by Franck and LaCreasa Allen, who spent a day painting together in old clothes.
Related: Historic Connecticut home gets modern update
The architecture extends into the grounds through a deft balance of pure principles and creative planning. Franck and collaborator William Miller sketched the initial concepts for a kitchen garden and a tropical garden during a site visit. Miller suggested an espalier effect, training plants to grow flat against a wall, a technique visible in the pear trees that now frame the garden. This attention to detail creates a layered backdrop where certain specimen plants stand out against supporting greenery.
The kitchens in the house feature French-made Lacanche ranges and a gray-and-white floor of salvaged antique marble from Paris Ceramics. Franck acknowledges that much of the interior design reflects LaCreasa Allen’s taste. She has become a key partner in the project, actively shaping the home’s aesthetic. Richard Allen and his wife often find themselves pausing to look at the gardens from different viewpoints throughout the day. They describe the experience of catching these glimpses as a moment that makes their hearts skip a beat.
The expansive outdoor areas complement the indoor flow, creating a seamless transition between structured design and natural elements. Visitors can observe how the grounds were cultivated to enhance the home’s architectural features without overpowering them. The integration of private and public spaces ensures that the property functions as a cohesive whole, rather than separate entities.
Vermont Farmhouse designs often seek to blend with their natural surroundings, much like this South Carolina residence.
