

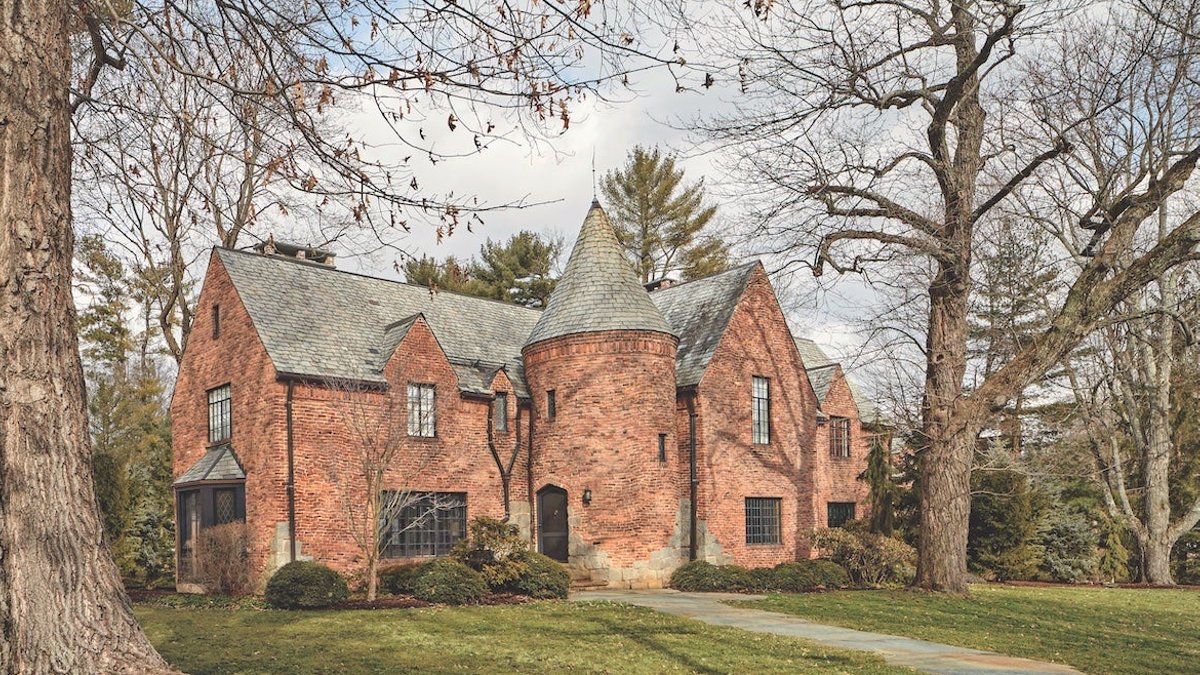
A 1931 Tudor Revival home in Litchfield County, Connecticut, has undergone a transformation that replaces its 1970s flat-roofed addition with a new wing. The design respects the original architecture while updating it for modern living. The project, led by architects Charles Haver and Stewart Skolnick, earned the 2023 AIA Connecticut Alice Washburn Excellence Award in the “Additions/Renovations” category.
The Original Architect’s Playful Precision
The home was designed by Walter P. Crabtree Jr., known more for civic buildings than houses. His work here shows careful attention to detail. The exterior includes classic Tudor Revival features: a pitched roof, mullioned windows, a tower, and high chimneys. Crabtree’s signature lies in the materials—wavy, irregular brickwork and intentionally cracked roof slates that create an aged appearance.
Haver described the details as fascinating. “The bricks aren’t flush, and there are different cornice details where he’s very playful with how the brick is laid, as at the top of the turret. He took it beyond just the lines of a Tudor house.”
Related: Essex Village’s Greek Revival Home Receives Period-Appropriate Facelift
Matching the brickwork proved challenging. The architects and builder Chris Spiller of CDS Contracting tried three masons before finding a father-and-son team who could replicate the pattern. Spiller noted the difficulty: “The brickwork looks like a child could do it. As haphazard as it looks, somebody took a lot of time and effort to plan all of the details.”
A Dialogue Between Old and New
Inside, the architects sought a balance between traditional and contemporary elements. Oak ceiling beams, slate floors, and thick plaster arches sit alongside modern touches. The goal was to create a great-room feel that suits today’s lifestyles while referencing the Tudor great hall. To achieve this, they removed partitions and installed white-oak timber beams on shaped plaster brackets, allowing the kitchen to flow into the family room.
Haver explained their approach: “In the original house, several of the rooms had beamed ceilings, so we picked up on that theme. In the kitchen, we took it a step further with a coffered ceiling.” The family room features walls lined with white-oak planking, and radiant heat beneath antique limestone floors combines old-world charm with modern comfort.
The kitchen demonstrates this contrast. While Tudor elements like stone floors and ceiling beams remain, the space has a sleek, modern look. A strong center axis organizes the interconnecting spaces, terminating in a fireplace with a Cotswold limestone surround and herringbone brickwork within the firebox.
Related: Electrician cedar park: Common Electrical Issues in Texas Homes and How to Fix Them
Challenges arose during the project. Steel casement windows, a Tudor staple, required thermal-pane glass with a thin profile to match the original single-pane design. Tischler Windows and Doors provided the solution. All new windows also include transoms, maintaining the verticality typical of Tudor architecture.
For Haver and Skolnick, the main task was honoring a 92-year-old design while making it functional for contemporary living. Skolnick described the challenge: “The world has changed, people live differently, but yet you want to be respectful of the original architecture. That became the concept.”
The result feels both timeless and current. The original architect might approve of the care taken to match his brickwork. The house doesn’t just look old; it feels lived-in, as if the irregular slates and wavy bricks were always part of its story.


