

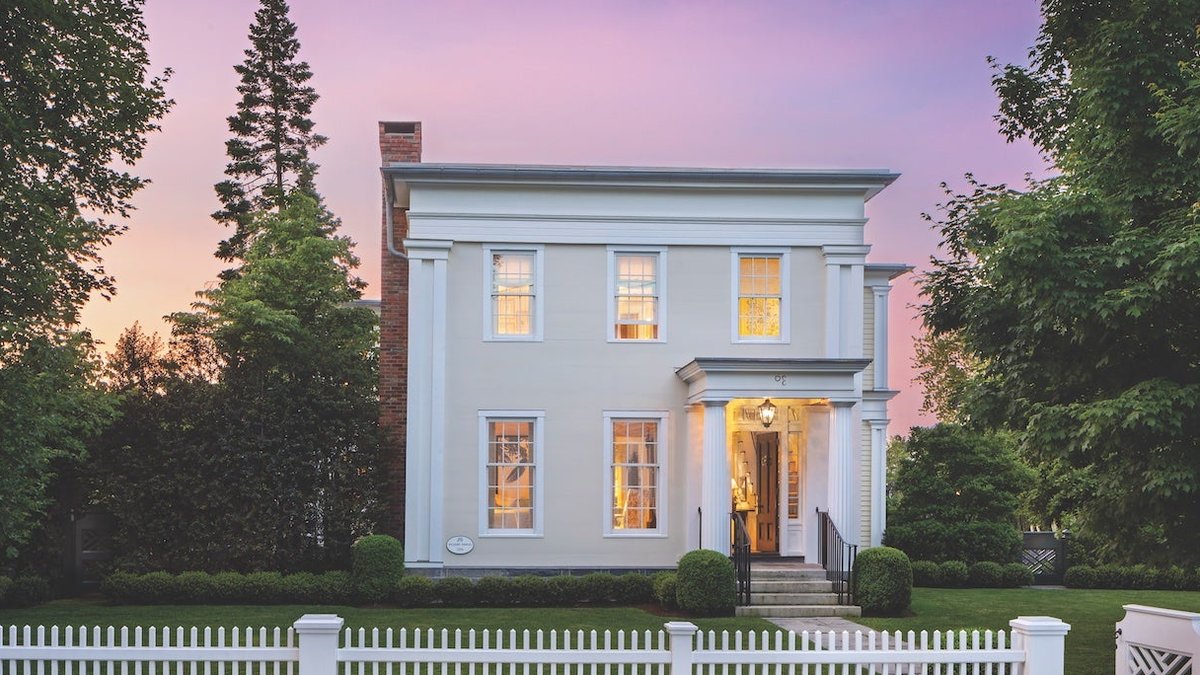
Robert Orr Architects spent nearly a decade restoring a historic Connecticut property, helping the home reclaim its stately presence on Main Street. The project began when the new owners of a Greek Revival residence in Essex Village disliked the color of the floors and thought the period-style doors were too thin. Architect Robert Orr, based in New Haven, initially conducted a cursory consultation, made suggestions, and assumed the work was finished.
Soon, however, the owners called upon him for another “little” project, and then another, evolving into an eight-year process that renovated the house and grounds. There was no master plan, per se. “This isn’t typically how we do projects,” Orr says. “When one project ended, another started.”
Designing for the Present and the Past
Because the property was buried by time, the firm decided to imagine themselves as a nineteenth-century Mobile builder, a character with a twenty-first-century mindset but a nineteenth-century approach to construction. Taking this fictional guide, the team stripped away inappropriate renovations and reskinned the façade with flat-wood planks to resemble masonry stucco. They added tall exterior columns, an entry portico, iron railings, and a loggia overlooking the water.
The garage was converted into a classic carriage house with a cupola and an upper-floor apartment for guests. A box-like structure became a garden folly, or summerhouse, with French doors opening to the Connecticut River. The owners decorated the home with their collection of English antiques, which Orr describes as “walking into a great piece of furniture.”
Carol Orr, the setting partner and winner of the project’s Palladio and Bulfinch Awards, designed the gardens. She envisioned the buildings as aligned spines and planted garden rooms, including an entry-court garden, a rose garden, a tapis vert lawn, and a trompe l’oeil garden, around them. “With so many things happening on such a small property, it would be easy to have a disjointed feel,” she says. “Through a palette of plant material and hardscape elements, the pieces flow naturally together.”
The result of this unique collaboration—among client, architect, landscaper, and the “ghost of the original builder”—is a highly visible property in Essex Village. The home is one of the stars of the annual holiday tour, a place where skilled artisans have expertly concealed twenty-first-century conveniences behind nineteenth-century details.
Carol Orr’s design for the grounds incorporated Vermont farmhouse design principles, focusing on natural integration. The clients’ collection of English antiques creates a rich interior atmosphere, blending old and new.


