

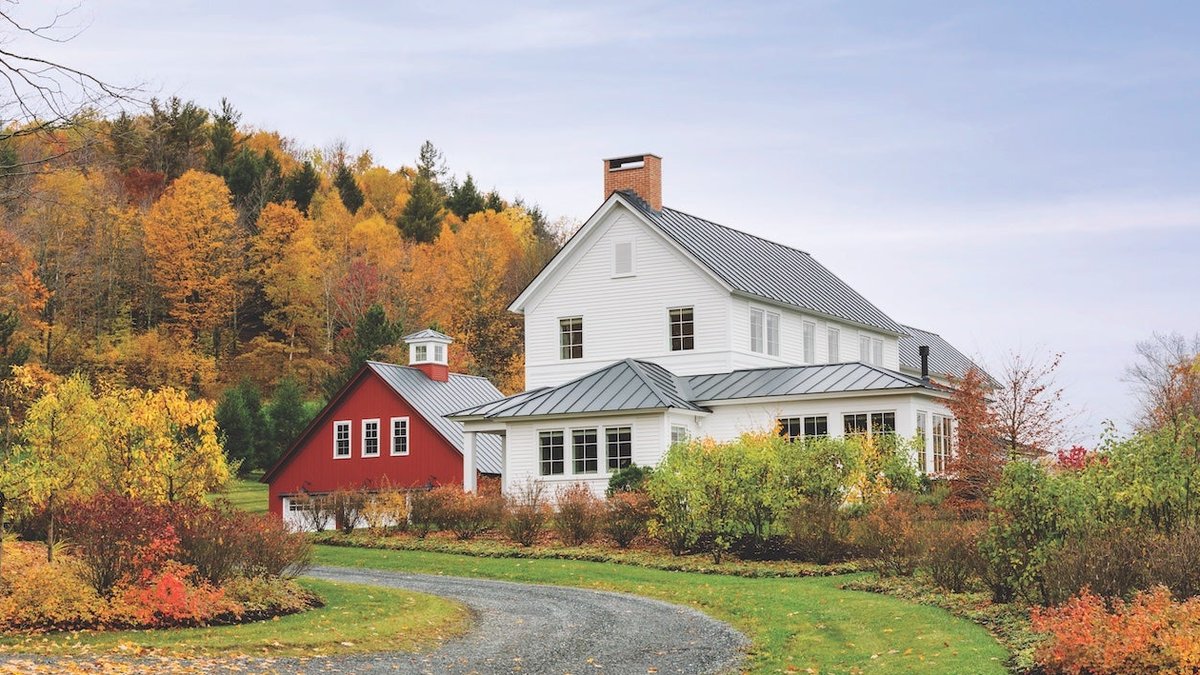
A new Vermont farmhouse blends seamlessly into its surroundings, combining modern simplicity with traditional charm. The dwelling, designed by architect John Tittmann, principal at ART Architects in Boston, features a timeless exterior that hides a bright and airy interior.
Located in Woodstock, Vermont, the farmhouse sits on 200 acres of rolling green hills, where cows graze in the distance. Tittmann’s design process began with a consideration of where one would place a picnic blanket on this land.
Designing the Farmhouse
The challenge was to capture the big views to the north while also having windows on the south to bring in the sun, says Tittmann. He collaborated with general contractor Chuck Washburn of Savelberg Construction and setting designer Bob Hanss to create a house that would meet the clients’ needs.
The Boston-based clients had purchased a small farmhouse on the land in 2001 and spent weekends and summers there with their two daughters. However, the 1970s-era building was not feasible to renovate, so they decided to build a new house, moving the old one to another spot on the property.
After considering different designs, the clients and architects settled on a farmhouse aesthetic, which aligned perfectly with Tittmann’s vision. When they do projects in places that have a strong character, like Vermont, they try to absorb the historic architecture of the area, and their new buildings are meant to speak to the local style, says Tittmann.
A Vermont Vernacular
The architects drew inspiration from the local setting, which features old red barns, wood mills, dairy cows, and sugaring huts. The homeowners, who make maple syrup and sell it under the label 802 Pure, farm hay, and have a reciprocal relationship with Vermont Farmstead cheese, wanted a house that would reflect the area’s rural character.
The two-story farmhouse, with its gable-ended, clapboard-sided design, stretches east to west to capture the northern views and southern sun. A “skirt” grounds the house, tying lower-level rooms together and giving it a more personal scale as you approach along the winding drive.
The new garage, rendered as a barn with a cupola, echoes an existing barn nearby, while the house’s exterior articulates the rural setting surrounding it. In contrast, the interior spaces feature clean lines and a simple, mostly white aesthetic, with some connection to the fact that the house is located in a rural area.
Interior Design
To mitigate the starkness of the white walls, reclaimed wood beams from a nineteenth-century schoolhouse were used for the great room’s coffered ceiling, which is raised 11 feet above the main gathering space. The same warm wood was used for the floors, adding a touch of warmth to the space.
A fireplace with a plaster breast and granite hearth anchors the sunny great room.
The new old house fits beautifully into its surroundings, demonstrating the architects’ ability to balance modern simplicity with traditional charm. As Tittmann notes, “It’s a country house that is very relaxed,” and one that will provide a peaceful retreat for the homeowners and their family for years to come.
Similar designs have been successful in the past, where architects have managed to blend modern elements with traditional styles, creating a unique and harmonious balance between old and new. This approach has been particularly effective in rural areas, where the goal is to create a sense of continuity with the surrounding setting, much like a well-designed electrical system blends into the background.
The house’s design has been well-received, with its simple and elegant aesthetic making it a perfect fit for the Vermont countryside. As the homeowners settle into their new home, they can enjoy the beautiful views and peaceful surroundings, knowing that their house is a thoughtful and well-designed addition to the setting, much like a beautiful engagement ring complements its wearer.
It is a peaceful retreat.
