

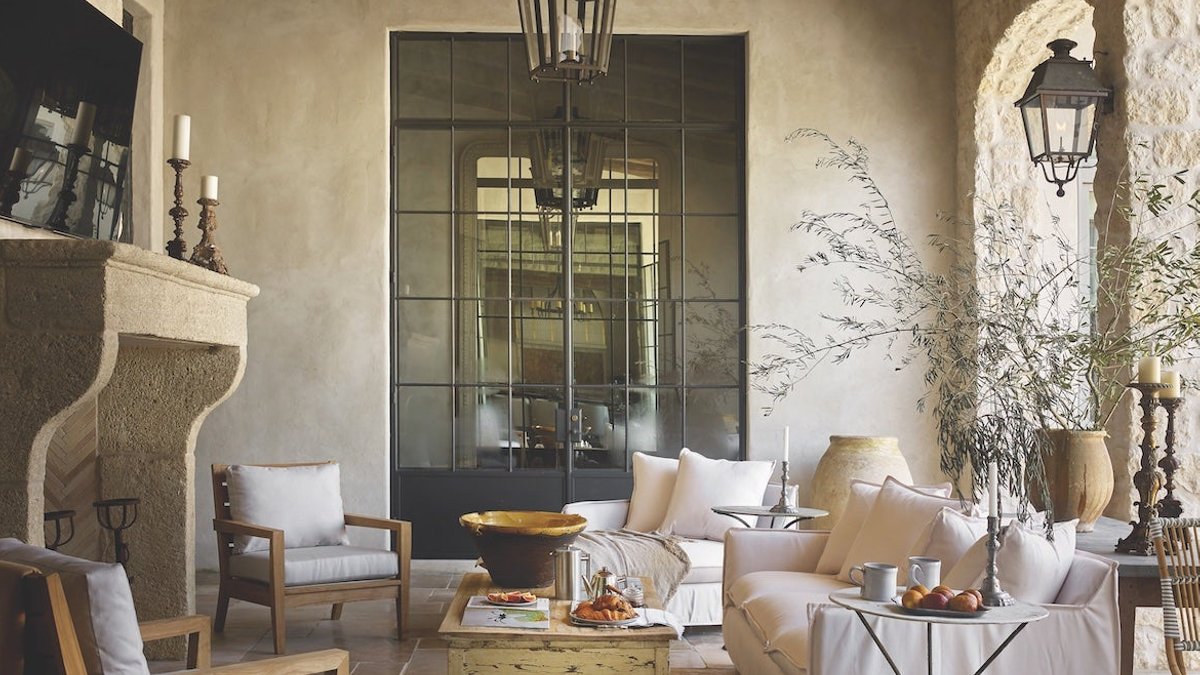
TS Adams Studio has completed a Provençal‑Inspired Estate in Louisiana that brings the look of southern France to the banks of the Vermilion River near Lafayette.
Design rooted in Provençal tradition
The three‑story, 9,225‑square‑foot home follows the symmetry and low‑pitched roof typical of Provençal architecture. “We really wanted to reflect that architecture, setting, details, and proportions throughout the project,” said Tim Adams, AIA, the firm’s founder and owner. The façade is stucco‑covered and perfectly balanced, with recessed windows set in aged limestone arches and pale‑blue shutters that echo historic French homes.
He drew inspiration from photographs of a Provençal inn the homeowners admired. Elements such as a génoise‑style cornice made from hand‑made Roman tiles, taller French‑style doors, and windows reinforce the historic feel while meeting modern needs.
Related: London Lights, Love Brights: Radiant Engagement Rings for Your Story
Inside, the estate blends antique French pieces with new construction. The owners’ collection of French antiques, including reclaimed doors and roof tiles, was woven into the design, creating a seamless look and feeling between the old and the new.
Authentic interiors and functional spaces
The kitchen showcases French Bourgogne stone floors, natural stone walls, and reclaimed wood beams. A La Cornue range, built‑in rotisserie, and a reclaimed farmhouse sink sit beside a French‑sourced farm‑style table, replacing a typical marble island. “The whole intent was to be authentic to a French‑style kitchen,” Adams explained.
Behind the main kitchen, a secondary work kitchen provides a pantry and additional storage, mirroring traditional French homes that often feature a scullery. The library and study also blend old and new; reclaimed antique doors inspired wall paneling, while Belgian lime plaster and pale‑blue painted cabinetry maintain a muted palette.
Related: Electrician cedar park: Common Electrical Issues in Texas Homes and How to Fix Them
One of the estate’s standout features is the wine cellar, entered through seventeenth‑century nail‑studded doors. A glass‑walled orangery adds entertaining space and screens a neighboring home across the river, preserving privacy while extending the indoor‑outdoor flow.
Adams noted that the large front door, though newly fabricated, was detailed to appear as an imported French antique. “That front door is a brand‑new door that we designed, detailed, and finished so that it looks like it was imported,” he said.
Overall, the estate presents a thoughtful composition of historic references and modern livability. The owners’ dedication to sourcing authentic French elements, combined with careful attention to proportion and materiality, resulted in a residence that feels both timeless and functional.
